Thursday, March 7, 2019
Love this sink.
The laundry room is still a work in progress, but this sink! I couldn't love it more. I tried to paint the base brick red, hoping I could go bold, but it was too out of my comfort zone. So, blue it is.
Thursday, December 27, 2018
Vintage Cast-Iron Sink From the Dump
You never know what treasures you'll find at the dump. In Maine, when we lived there, there was a dump store, a shed where people could display their trash that still had life left in it, where people could shop. Here in Henderson, NV, there is no store, but I still like to shop. A few months ago I found this awesome vintage, cast iron, utility sink. I spied it about 1/3 of the way up the huge trash pile. (I'll spare you the long story of how Dave tore his bicep "rescuing" it for me. Let's just say it is VERY heavy and tripping with it in your arms is not a good idea, and leave it at that.) It spent the past few months down in my garden where it would have made a fine potting sink, but I longed for it in the house. So, I decided to move forward and have it installed in our new laundry room, once I clean it up a bit and preserve its awesome vintage patina. It's the perfect combination of industrial meets farmhouse, and is just what my laundry room needs.
My restoration plan is to patch the chipped enamel, scour the bowl and polish it, and scrape down some of the rust on the base and seal it. Whether or not i'll re-paint the outside of the bowl has yet to be determined, but I like the idea of dark green. This vintage model looks very much like the American Standard reproduction utility sink that is sold today, but I love this one more because it has been well loved and withstood the test of time. Imagine all the projects that were cleaned up in this sink over the decades!
I ordered a mounting bracket today, and a porcelain knobbed industrial faucet. Once Carlos patches the walls in the laundry room, they'll be ready for tile, and then, I can install the sink. I plan to get working on it this week. I'll post updated pictures.
My restoration plan is to patch the chipped enamel, scour the bowl and polish it, and scrape down some of the rust on the base and seal it. Whether or not i'll re-paint the outside of the bowl has yet to be determined, but I like the idea of dark green. This vintage model looks very much like the American Standard reproduction utility sink that is sold today, but I love this one more because it has been well loved and withstood the test of time. Imagine all the projects that were cleaned up in this sink over the decades!
I ordered a mounting bracket today, and a porcelain knobbed industrial faucet. Once Carlos patches the walls in the laundry room, they'll be ready for tile, and then, I can install the sink. I plan to get working on it this week. I'll post updated pictures.
Friday, August 10, 2018
This Renovation is 6 Months Old!
I have been so busy renovating the orange house, that it has been 6 months since I posted! That is just so wrong. So much has changed over that time. The good news is that we are almost finished with the interior work. The bad news is that we are still in the planning stages of the addition, which we desperately need finished before we can move in. The outside is still orange. Not much has changed there. But I can not wait to post pictures of the inside. Tomorrow. I'll post them tomorrow.
Friday, February 9, 2018
Let the Renovations Begin
I'm not sure what I was thinking the day we pulled up in front of the orange adobe. A pocket listing on Zillow led us there. Basically, that means the website said "for sale" and gave an address, but the listing wasn't actually active on the MLS, so it didn't show up on our realtor's searches. There was no sign outside, but there was no doubt it was the right house. You can't mistake a sprawling orange adobe for anything but what it is.
I remember saying to Dave, "What the hell is this place?" Then I followed with, "I'd live here, look at the land!"
We sat in his truck outside for a bit and combed through the pictures on the website. Without much hesitation, I opened the car door and started to get out.
Dave asked, "What are you going to do?"
I answered, "Well, if they want to sell their house they wont mind me knocking on the door and asking for details."
I heard him say, "You're crazy", as I walked toward the front door and rang the doorbell.
Carl, the homeowner, answered the door. Before he had time to worry about why I was there, I explained that I had found a listing online for his house and wondered if it was for sale. He seemed curious, and explained that a realtor friend was getting ready to list the house, but it wasn't active or on the MLS yet, because they weren't really ready to sell until after Christmas. I explained that we were ready to buy now, and wanted to see the inside, and right then would be good. He must have realized the opportunity, because he let us in. I ran back to the truck to get Dave.
"OK, Honey. The house is for sale, but it's not active yet. They said we can come in and take a look. Let's go." I think I remember hearing another, "You're crazy". But he followed me in.
Carl was a former construction engineer. We could tell by the attention to every detail of the house, that he was meticulous. I love houses in general, so I was excited for the tour. I had never witnessed adobe style, and although it was not my taste in the least, I found it interesting; the orange Saltillo tile floors, copper sink, exposed wood beams supporting what felt like ridiculously low ceilings. The house was dark, and small, but very cozy, not worthy of excitement, but felt very comfortable and loved nonetheless. The guest house was a mini version of the main house, one bedroom, living room and a kitchen. Underwhelming. The pool was pretty (but no spa). It would do, I guess. But then we
got to what I was most excited about, the outdoor space, which was what prompted our search for a new house in the first place. (Remember I said I was able to see past the house in the beginning?) Carl started explaining things. In addition to the three car garage on the main house, there was an additional two car on the guest house. (Perfect workshop space for painting furniture.) And then, there was the tack house and stables, the gardens, and the surrounding mountains, and the horses next door that peeked their cute heads over the fence.
We made our way to the back side of the property toward the tack house that had been converted into a tack-pub. There was even a hitching post outside. This little room was the perfect, tiny little man-cave. I already imagined it decorated with all of Dave's Navy memorabilia, and him and the boys bellying up to the bar for late night conversation, and maybe a little whisky.
Behind the tack house sat five fully outfitted horse stables. And in the last one, just before a goat pen, (yes, a goat pen!), was a cute little chicken coop. For years I had been whining to Dave about wanting to get chickens. In addition to the stalls, there was an open area for horses to run, (or in our case, our kids to run), fruit trees surrounding the perimeter with ripe oranges and lemons, and raised garden beds for growing vegetables. I had totally forgotten about the house by now, and was in love with the property. "I'd totally live here." I said.
If I were to make a list of every house style that existed, adobe would probably be at the bottom. So, it shouldn't come as much of a surprise that buying this particular house was not at all in the plans. Not only was the color a huge turn off to me, (orange inside and out), I had made a list one day when I was thinking clearly, of all of the things that our new house had to have if I was willing to move the family...again. The list included such things as:
...and did I mention, we didn't want to do any work?
That day I was blind to all practicality. We left that tour thinking this might just be the house for us. After sleeping on it (which was more like me laying awake all night stressing about it), I came to the realization that the orange adobe house checked off very few of the the things on my list. As the days ticked away and our contingency time was almost up, I expressed my concerns with Dave.
However, my initial excitement was too convincing, and Dave was hooked. There was no looking back. We were soon to be the proud new owners of an orange adobe.
"When its all done, this is going to be the perfect compound for our family," he assured me.
Let the renovations begin!
We sat in his truck outside for a bit and combed through the pictures on the website. Without much hesitation, I opened the car door and started to get out.I answered, "Well, if they want to sell their house they wont mind me knocking on the door and asking for details."
I heard him say, "You're crazy", as I walked toward the front door and rang the doorbell.
Carl, the homeowner, answered the door. Before he had time to worry about why I was there, I explained that I had found a listing online for his house and wondered if it was for sale. He seemed curious, and explained that a realtor friend was getting ready to list the house, but it wasn't active or on the MLS yet, because they weren't really ready to sell until after Christmas. I explained that we were ready to buy now, and wanted to see the inside, and right then would be good. He must have realized the opportunity, because he let us in. I ran back to the truck to get Dave."OK, Honey. The house is for sale, but it's not active yet. They said we can come in and take a look. Let's go." I think I remember hearing another, "You're crazy". But he followed me in.
Carl was a former construction engineer. We could tell by the attention to every detail of the house, that he was meticulous. I love houses in general, so I was excited for the tour. I had never witnessed adobe style, and although it was not my taste in the least, I found it interesting; the orange Saltillo tile floors, copper sink, exposed wood beams supporting what felt like ridiculously low ceilings. The house was dark, and small, but very cozy, not worthy of excitement, but felt very comfortable and loved nonetheless. The guest house was a mini version of the main house, one bedroom, living room and a kitchen. Underwhelming. The pool was pretty (but no spa). It would do, I guess. But then we got to what I was most excited about, the outdoor space, which was what prompted our search for a new house in the first place. (Remember I said I was able to see past the house in the beginning?) Carl started explaining things. In addition to the three car garage on the main house, there was an additional two car on the guest house. (Perfect workshop space for painting furniture.) And then, there was the tack house and stables, the gardens, and the surrounding mountains, and the horses next door that peeked their cute heads over the fence.
![]() |
| This photo courtesy of Zillow listing. |
Behind the tack house sat five fully outfitted horse stables. And in the last one, just before a goat pen, (yes, a goat pen!), was a cute little chicken coop. For years I had been whining to Dave about wanting to get chickens. In addition to the stalls, there was an open area for horses to run, (or in our case, our kids to run), fruit trees surrounding the perimeter with ripe oranges and lemons, and raised garden beds for growing vegetables. I had totally forgotten about the house by now, and was in love with the property. "I'd totally live here." I said.
If I were to make a list of every house style that existed, adobe would probably be at the bottom. So, it shouldn't come as much of a surprise that buying this particular house was not at all in the plans. Not only was the color a huge turn off to me, (orange inside and out), I had made a list one day when I was thinking clearly, of all of the things that our new house had to have if I was willing to move the family...again. The list included such things as:
- a house that required very little work
- completely open concept kitchen, dining, family room
- space for each kid to have their own room, and a dedicated guest room
- a huge laundry/utility room
- a pool/spa with a storage closet for chemicals and floats
- at least a four car garage
- a good sized lot
- no HOA
...and did I mention, we didn't want to do any work?
That day I was blind to all practicality. We left that tour thinking this might just be the house for us. After sleeping on it (which was more like me laying awake all night stressing about it), I came to the realization that the orange adobe house checked off very few of the the things on my list. As the days ticked away and our contingency time was almost up, I expressed my concerns with Dave.
- The house requires a lot of work
- It didn't have the open concept we wanted
- We'd have to add a three bedroom addition at the least
- The laundry room was only a small closet
- There was no spa and a plastic trunk for pool storage was not the closet I had in mind
However, my initial excitement was too convincing, and Dave was hooked. There was no looking back. We were soon to be the proud new owners of an orange adobe.
"When its all done, this is going to be the perfect compound for our family," he assured me.
Let the renovations begin!
![]() |
| Some days orange is actually pretty. (Like my positivity?) |
![]() |
| This photo courtesy of Zillow listing. |
Thursday, January 25, 2018
An Adobe House and a Vintage Glamper
So much has been happening that I just had to write, partly to share our news, and partly as my therapy. Dave and I recently became the proud owners of two new really big projects, an adobe style horse property here in Henderson, NV that we closed on a couple of weeks ago, and as of today, a vintage, all original, 22' camping trailer, (or future glamper) as I like to call it. Both were made in the 1970's and are in excellent structural condition. And both are in need of some serious updating...and paint. Especially paint! Take a look at the picture of the house, and you'll understand exactly what I'm talking about. I plan to document every step of the way as we work our magic transforming these beauties into modern spaces that our family can love.
![]() |
| Davison is king of our humble, orange, adobe abode! |
Sunday, August 27, 2017
How Much is that Doggie in the Window?
Last night, when I knew I would be at Drop Anchor until the early morning hours, I brought Stella for company and protection. She is the sweetest most loyal pup to me and the kids, but not to strangers. She was particularly neurotic on the ride to Boulder City, jumping all around the truck, trying to escape at the Chilly Jilly's drive through (I may or may not have stopped for a large Dole Whip Float on the way), and then barking at every single person who walked by the store, or anywhere within a 30 foot radius. Stella is not the type who will greet customers with a wagging tail. She finally settled down somewhat anyway, in the store window, where she could get the best view of town. And all night, as I worked, I kept thinking of my Ninie, who always used to sing, How Much is that Doggie in the Window. Thanks for keeping me company last night Ninie. I know you'd be so proud of Drop Anchor, and you'd love Stella too.
![]() |
| Just in time for National Dog Day. Stella in the window. |
Thursday, August 10, 2017
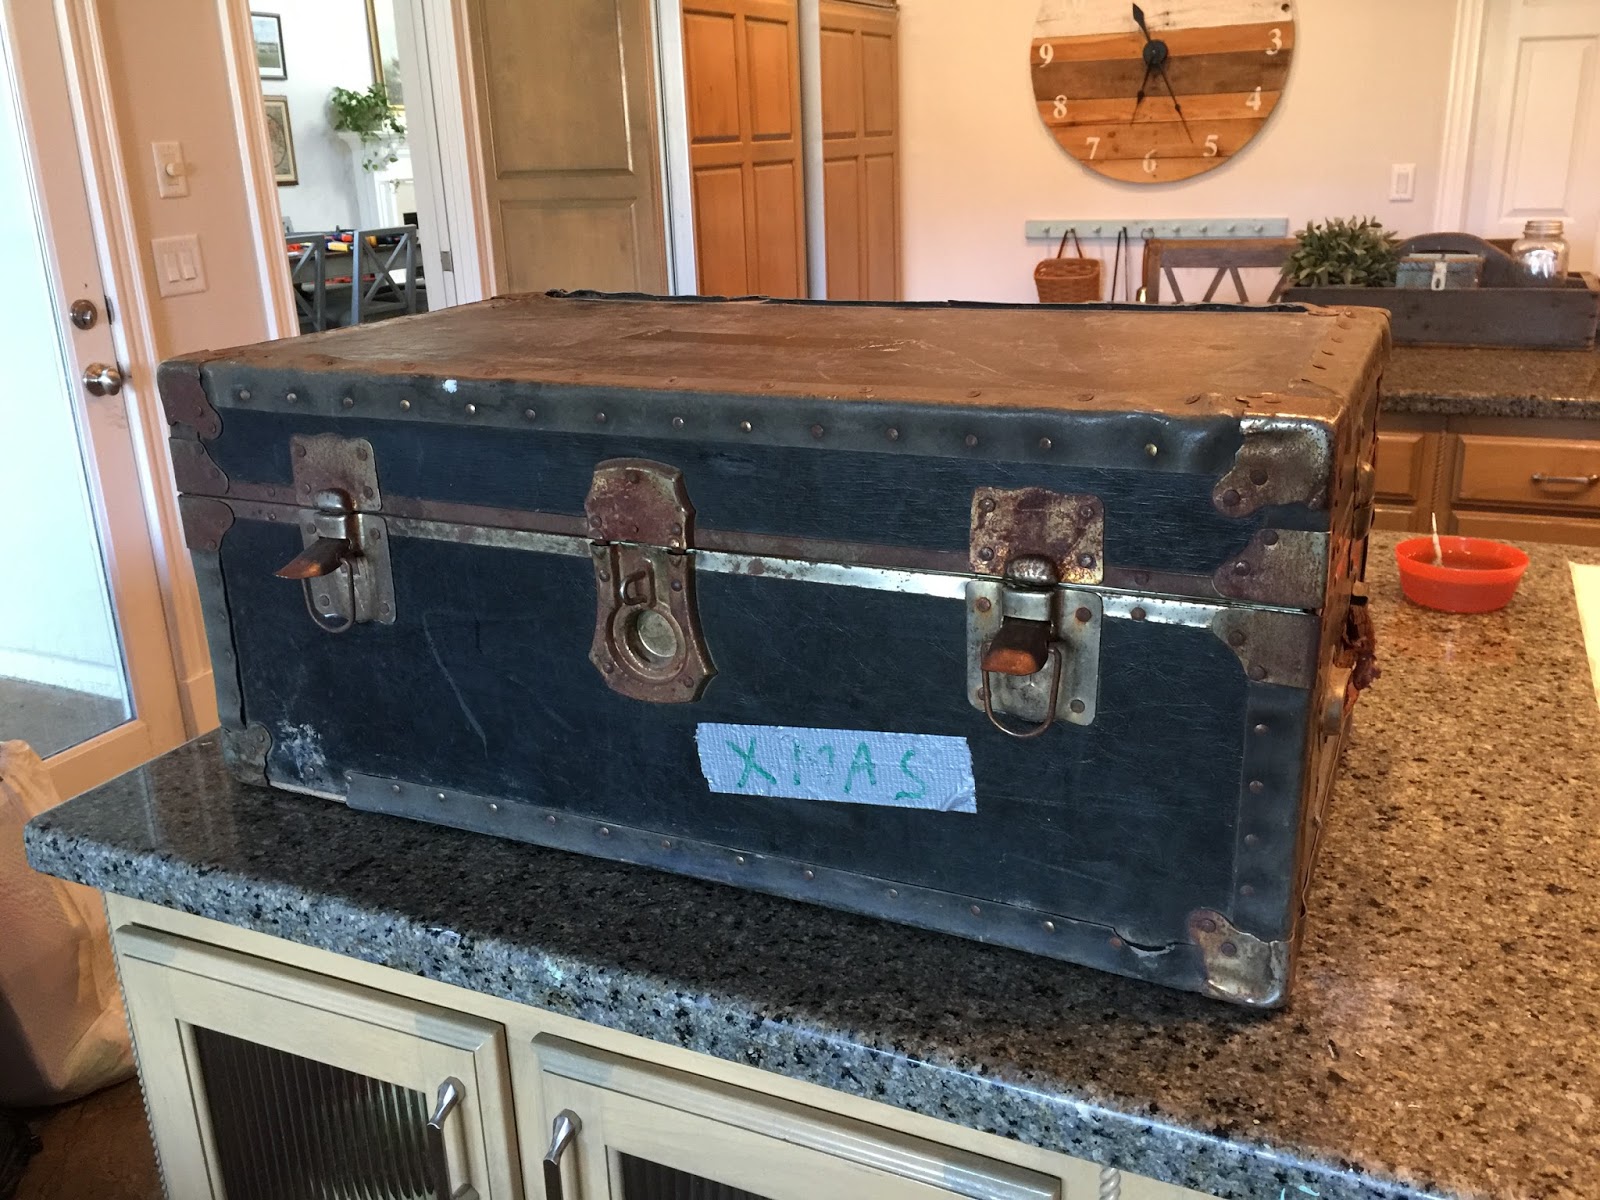
Before and After: Vintage Military Trunk Transformation
I spied this trunk as soon as I walked in the door of one of my favorite junk stores. "That trunk's been here for a day,' said the clerk, as she saw me looking for a price tag. Then she made me an offer I couldn't refuse. Let's just say it was slightly less than a fountain Diet Coke at McDonald's, something I buy regularly without even blinking. Before Dave even made it through the door, I had the trunk loaded up in my shopping cart. I also tossed in a green-painted, slightly rusty rake too.
"What?' I asked, as he gave me that look.
"I love them both," I whined.
He just smiled, shook his head, and went on his way digging through bins, looking for treasures.
I had had an idea in my mind to transform an old piece of luggage, or a trunk, into a treasure for someone's guest room. Before I got home, I already knew the plan. After a bit of elbow grease; removing the tape, scraping the metal with a wire brush, and a heavy cleaning, I created a sweet treasure, great for storage and display. What a great piece for the foot of a bed in a guest room, or to set on top of an armoire or bookshelf to fill some empty space.
"What?' I asked, as he gave me that look.
"I love them both," I whined.
He just smiled, shook his head, and went on his way digging through bins, looking for treasures.
I had had an idea in my mind to transform an old piece of luggage, or a trunk, into a treasure for someone's guest room. Before I got home, I already knew the plan. After a bit of elbow grease; removing the tape, scraping the metal with a wire brush, and a heavy cleaning, I created a sweet treasure, great for storage and display. What a great piece for the foot of a bed in a guest room, or to set on top of an armoire or bookshelf to fill some empty space.
| Before. |
![]() |
| After: Ready to take to Drop Anchor |
Wednesday, April 19, 2017
Don't forget to call the orthodontist
Last week I finally had a consultation for orthodontics for Rowan, (kid #6 needing braces). I totally picked the doctor based on the location of his office. After doing braces for 5 of the kids already, I know how often those appointments are, and how common it is for a bracket to fall off and need an emergency appointment. It took forever, but the lobby of the office had an arcade, and an ice cream and slushy bar, which made it tolerable. After rounds of x-rays and a meeting with the rather short doctor who didn't look me in the eye when he talked to me, to discuss treatment options, I met with the financial person to discuss cost. Well, I think I know who is paying for that arcade and slushy bar, me! In approximately 24 months, Rowan will have straight teeth, and i'll be $6,700 poorer (just $4,700 after insurance).
I ended up leaving with a slight case of sticker shock, and instead of scheduling the next appointment to start treatment, I pulled the, "I'll need to discuss this with my husband" excuse. When I got home I quickly posted to Facebook to ask the opinions of my friends on the cost of their orthodontic care. Despite already paying for braces for 5 of the kids, I honestly couldn't remember what one of their entire treatment plans actually cost. All I know is that I don't remember the total being more than both Cal, and Landon's first cars, combined.
Answers came from all over the world, (the joys of a military past life), with costs ranging from $2,000 to almost $7,000 for treatment. Because my quote was one near the top end. I had to get a second opinion.
I remembered back to the fall festival that I had attended at my little kids' school when we were just getting settled after moving here. I had bought a few things at a silent auction fundraiser that was part of the event, a craft basket that Lily just had to have and promised she would share with her brothers, and a gift certificate for orthodontic treatment. I paid $150 for the gift certificate which granted me a savings of $1,500 off the total cost of treatment, which was estimated to be approximately $6,000. At the time I thought that seemed super ridiculously expensive, not realizing that that's the going rate in Las Vegas-if the estimate I got from the arcade and slushy orthodontist was any indication of the going rate.
So, I dug the gift certificate out of a pile of papers in a drawer in the office and gave them a call. Three weeks later, our appointment for a second opinion is tomorrow. I'm hopeful for a better price than the first place and a waiting room that is even half as cool would still be good enough. And an orthodontist who looks me in the eye when going over the treatment plan would be good too. What i'm hoping for the most is to leave the appointment grateful that my $150 silent auction investment really does end up saving me $1,500.
(Do not under estimate local businesses that offer services, when soliciting donations for silent auctions and other fundraisers. Window installation, lawn care, pest control, plastic surgery centers, even orthodontists have to grow their businesses too are happy to donate to local charity events.)
I ended up leaving with a slight case of sticker shock, and instead of scheduling the next appointment to start treatment, I pulled the, "I'll need to discuss this with my husband" excuse. When I got home I quickly posted to Facebook to ask the opinions of my friends on the cost of their orthodontic care. Despite already paying for braces for 5 of the kids, I honestly couldn't remember what one of their entire treatment plans actually cost. All I know is that I don't remember the total being more than both Cal, and Landon's first cars, combined.
Answers came from all over the world, (the joys of a military past life), with costs ranging from $2,000 to almost $7,000 for treatment. Because my quote was one near the top end. I had to get a second opinion.
I remembered back to the fall festival that I had attended at my little kids' school when we were just getting settled after moving here. I had bought a few things at a silent auction fundraiser that was part of the event, a craft basket that Lily just had to have and promised she would share with her brothers, and a gift certificate for orthodontic treatment. I paid $150 for the gift certificate which granted me a savings of $1,500 off the total cost of treatment, which was estimated to be approximately $6,000. At the time I thought that seemed super ridiculously expensive, not realizing that that's the going rate in Las Vegas-if the estimate I got from the arcade and slushy orthodontist was any indication of the going rate.
So, I dug the gift certificate out of a pile of papers in a drawer in the office and gave them a call. Three weeks later, our appointment for a second opinion is tomorrow. I'm hopeful for a better price than the first place and a waiting room that is even half as cool would still be good enough. And an orthodontist who looks me in the eye when going over the treatment plan would be good too. What i'm hoping for the most is to leave the appointment grateful that my $150 silent auction investment really does end up saving me $1,500.
(Do not under estimate local businesses that offer services, when soliciting donations for silent auctions and other fundraisers. Window installation, lawn care, pest control, plastic surgery centers, even orthodontists have to grow their businesses too are happy to donate to local charity events.)
Monday, April 17, 2017
This is how the article about the couple traveling to their wedding, that were removed from a United flight, should read...
Couple
tries to steal free upgrade from United Airlines in Houston
HOUSTON
-- A couple
headed to
Costa Rica for their wedding Saturday had to be removed from a United flight
by a
U.S. marshal for not following crew member directives after trying to steal
upgraded seats without paying for them.
Michael
Hohl and his fiancé, Amber Maxwell, were near last to board United Airlines Flight
1737,
headed
from Houston to Liberia, Costa Rica. According to Hohl, a man
was already
in their assigned row napping
when they approached their seats. They used this as an excuse to
move to higher-fare-seating three rows up, in row 21 "economy plus" seating, without permission and without paying the required fee.
After
explaining to the couple that upgrading was not an option at this point in the
boarding process, the couple was told to return to their assigned seats.
After multiple attempts to sit in the wrong seats, and refusal to follow the
crew’s directives and return to their assigned seats, a U.S. Marshall came onto the plane and asked them to get
off.
Unlike
Dr. Dao, who made headlines last week for refusing to exit an aircraft when asked
first by the flight crew, second by the operations agent, and lastly by
law enforcement, resulting in his forced removal, the couple finally cooperated and got
off the plane without further incident.
Airline customers do not have a right to take better seats than they pay for. Nor do they have the right to make their own rules. Refusal
to follow airline policies and aircraft safety procedures will result in removal
from the aircraft for
the safety of the crew and passengers and will not result in monetary compensation.
Adapted from USA Today: United Airlines boots couple traveling to their
wedding on half-empty plane
Wednesday, June 18, 2014
Painting primitive pine
Today wasn't supposed to be a work day but I stopped at the shop to catch up on a few things and ended up spending much of the day at Beach House. Jackie and I touched base, dealt with a little drama (yes, even at Beach House there is some drama behind the scenes), and I finished a piece of furniture. It's hard for me to see any day as productive, no matter what I accomplish, if it doesn't result in at least one new piece of inventory complete and on the showroom floor. I finished the primitive pine blanket chest/cabinet that I started a couple of days ago and wrote about in my last post. I posted a "before" picture and promised an "after". The piece turned out just as beautiful as I had anticipated. It is hard to go wrong working with primitive pine. It's easy to sand, easy to paint and it is so simple to distress. Every square headed nail that shows it's shape thought the paint is a mark of age, quality and craftsmanship-a true gem.
Friday, June 13, 2014
What are you working on today?
I get asked a few regular questions every day:
The first two answers never change. No, I don't use chalk paint and I buy all over. From Pensacola to Maine, there isn't a thrift store, antique store, or yard sale that I won't stop at. The answer to the third question changes by the day, even the hour. Sometimes I work on the pieces that are needed in the store. Other times my decision is driven by whatever piece ignites a creative spark.
Do you use chalk paint?
Where do find all of this stuff?
What are you working on today?
I bought this chest from the back barn of one of my favorite antique stores. It was one of those pieces that was literally in pieces, sitting by the back door. It caught my eye and the price was right. I'm not sure what this piece is. It has a flip top like a blanket chest, drawers like a dresser and doors like a cabinet. It is square nail construction (signs of an early primitive), it is solid pine, and the storage potential is awesome. The top has been replaced, the left door needs to be re-attached and the corner has been chewed by Fido. THIS is a piece that ignites a creative spark.
I am so excited to work on it, to transform it into something beautiful! I'll post pictures when it's ready.
| With a shallow storage area under the flip-up top, this piece is perfect for displaying pillows or a quilt collection. |
Primitive pine is my favorite kind of wood to work with and this piece was a reminder of why that is. True antique wood (over 100 years old) is nice and dry with strong grains. This dry wood takes paint very easily but the stubbornness and persistence of the grain always works itself through the paint. You can see and feel the beautiful old lines of the grain through the paint. With only a light sanding the new paint achieves the perfect weathered and timeworn look of a true primitive.
Saturday, June 7, 2014
A Wooden Wall in the Family Room
I have been having so much fun with the DIY projects at Beach House that I put my house renovations on hold for a while. It's hard to believe that we've been in our home (renovating) for over 2 years already and the store is almost a year old! Motivated by Dave's retirement from the military last weekend as well as my oldest son's high school graduation, and the party I was hosting at our home afterward, I had to make some progress on the house. I didn't get as far as I would have liked, but I did make some major changes. My favorite project? It is most certainly the perfectly cottagy shiplap-look wood wall I crafted in our horribly outdated sunken family room.
I used old pine fence boards for this project. They had been laying in the yard since last year when we started building a fence and never finished it. These are the same kinds of boards you see frequently at the store, we use them for walls, signs, and to make some furniture. I brushed each one different shades of aqua, white and grey. I sanded each board and put them together like a puzzle making sure each board was nailed into the stud. I decided to use rough 1' X 4" pine boards to trim out the door frames. Instead of replacing the doors, they got a new coat of white paint.
There is quite a bit more work to do in the room but the wall is the perfect focal piece.
![]() |
| Another board wall in my nice room. |
Tuesday, March 12, 2013
A Behind the Scenes Look at Our Hobo Camp
When I started this blog a few years ago I chose the name True Skinny. The name came after I had been looking through Facebook and really started thinking about the image of my life I had created online through carefully chosen pictures of my perfect family, slim body, and organized home. When I compared that life to reality I realized that only part of it was true. By posting pictures of the kids when they weren't fighting, crying or threatening to run away, photos of my skinny side, and interior shots of the one clean room in the house, my Facebook image was a pretty good-looking reality.
In contrast, I wanted my blog to be the real True Skinny, a true-to-life account of the workings of life as a mother of 7, military wife, antiques dealer, freelance writer and home renovator. But this morning I realized that some of the things that I continue to keep "hidden" are the things that make me and my family real. My philosophy has always been that actions and the way you treat people are far more important than the way you look. That being the case, why did I let our hobo camp driveway tick me off the way it did this morning?
So, this morning when I left to drive the middle schoolers to school at a little after 7:00 am I was tired. I was cranky because I stayed up too late painting furniture. I hit the snooze about 4 times and had just enough time to throw on one of Dave's huge sweatshirts before I had to run out the door. There is so much crap piled up in our bedroom that I nearly killed myself trying to find my slippers. Neither of the middle schoolers-Evi or Landon-had set alarms, so I ran franticly to their rooms banging on doors yelling, " Wake up, you're late!". We haven't grocery shopped because payday is tomorrow, so a packaged pop-tart was the best I could do for breakfast.
Evi commented, "I'd rather starve."
I decided to sit in the car and wait for them to come out. What happened next is my inspiration for this entire blog post. This is the scene that I saw out the windshield.
I sat staring at my driveway and yard in disgust. I thought "What would I do if people actually saw the way we live?" Then I realized that people do see this. My neighbors drive by my house every day. When new friends' parents' drop their kids off at my house they see it; although I always offer the disclaimer, "Please excuse the mess, we are under renovation." Then I thought about my blog and wondered what you would think, because until now, I would never publish a picture showing this kind of chaos. Would you be surprised by the mess? Would you be reliveved knowing that my life with 7 kids isn't always perfectly clean, well organized and painted a pretty shade of distressed pink paint?
When Landon got in the car I asked him, "Do you realize that it looks like we live in a hobo camp?"
His response was, "No, what it looks like is that we have a son who has a hobby of fixing up go-carts and dirt bikes. There is nothing unsafe there and it isn't going to rain."
After what I will admit was kind of a long lecture on the way to school about picking up after yourself, I really thought about what Landon said. What I saw as a mess-something to be ashamed of, he saw as a playground-surrounded by classic cars and guy toys. What I wanted to hide, because it looked messy and unorganized, he wanted to promote.
Then I thought about my blog. I realized that the true skinny is that I am the mother of 7 busy kids and a military officer's wife-that alone is enough to fill anyone's plate. If that is all I did I might be able to keep things organized and clean, be on time for practices and dentist appointments and do baths and bedtime a night with without raising my voice, but then throw in antiques dealer, freelance writer and home renovator. How do I do it all you often ask, and make things look so good, and raise great athletes and be so creative? The fact is-the true skinny is-that when one thing looks great, there are often many other things that are compromised, and doing it all flawlessly is impossible. When I post pictures of a beautiful dresser that I refinished in a day, what I am not telling you is that the kids had to hunt for clean socks out of a pile a mile high because I didn't fold any laundry. Just because I don't post pictures of my dirty dishes, publish threats from my kids that they are going to live with Grandma and Grandpa, or detail the accounts of someone sneaking beers at a family party, doesn't mean they don't happen.
Now, I am not quite ready to post a picture of my bikini clad body before the big spring diet or the condition of my master bedroom (you know, the one that I almost killed myself in this morning trying to find my slippers), but I will try to dispel the belief that I am superwoman by posting some of the pictures and stories that I would have otherwise censored before this morning's revelation while sitting in my driveway. I just hope that all of my friends out there, whether physical or cyber, will have the same respect for me knowing I live in a hobo camp. At least it's a happy hobo camp.
In contrast, I wanted my blog to be the real True Skinny, a true-to-life account of the workings of life as a mother of 7, military wife, antiques dealer, freelance writer and home renovator. But this morning I realized that some of the things that I continue to keep "hidden" are the things that make me and my family real. My philosophy has always been that actions and the way you treat people are far more important than the way you look. That being the case, why did I let our hobo camp driveway tick me off the way it did this morning?
So, this morning when I left to drive the middle schoolers to school at a little after 7:00 am I was tired. I was cranky because I stayed up too late painting furniture. I hit the snooze about 4 times and had just enough time to throw on one of Dave's huge sweatshirts before I had to run out the door. There is so much crap piled up in our bedroom that I nearly killed myself trying to find my slippers. Neither of the middle schoolers-Evi or Landon-had set alarms, so I ran franticly to their rooms banging on doors yelling, " Wake up, you're late!". We haven't grocery shopped because payday is tomorrow, so a packaged pop-tart was the best I could do for breakfast.
Evi commented, "I'd rather starve."
I decided to sit in the car and wait for them to come out. What happened next is my inspiration for this entire blog post. This is the scene that I saw out the windshield.
I sat staring at my driveway and yard in disgust. I thought "What would I do if people actually saw the way we live?" Then I realized that people do see this. My neighbors drive by my house every day. When new friends' parents' drop their kids off at my house they see it; although I always offer the disclaimer, "Please excuse the mess, we are under renovation." Then I thought about my blog and wondered what you would think, because until now, I would never publish a picture showing this kind of chaos. Would you be surprised by the mess? Would you be reliveved knowing that my life with 7 kids isn't always perfectly clean, well organized and painted a pretty shade of distressed pink paint?
When Landon got in the car I asked him, "Do you realize that it looks like we live in a hobo camp?"
His response was, "No, what it looks like is that we have a son who has a hobby of fixing up go-carts and dirt bikes. There is nothing unsafe there and it isn't going to rain."
After what I will admit was kind of a long lecture on the way to school about picking up after yourself, I really thought about what Landon said. What I saw as a mess-something to be ashamed of, he saw as a playground-surrounded by classic cars and guy toys. What I wanted to hide, because it looked messy and unorganized, he wanted to promote.
Then I thought about my blog. I realized that the true skinny is that I am the mother of 7 busy kids and a military officer's wife-that alone is enough to fill anyone's plate. If that is all I did I might be able to keep things organized and clean, be on time for practices and dentist appointments and do baths and bedtime a night with without raising my voice, but then throw in antiques dealer, freelance writer and home renovator. How do I do it all you often ask, and make things look so good, and raise great athletes and be so creative? The fact is-the true skinny is-that when one thing looks great, there are often many other things that are compromised, and doing it all flawlessly is impossible. When I post pictures of a beautiful dresser that I refinished in a day, what I am not telling you is that the kids had to hunt for clean socks out of a pile a mile high because I didn't fold any laundry. Just because I don't post pictures of my dirty dishes, publish threats from my kids that they are going to live with Grandma and Grandpa, or detail the accounts of someone sneaking beers at a family party, doesn't mean they don't happen.
Now, I am not quite ready to post a picture of my bikini clad body before the big spring diet or the condition of my master bedroom (you know, the one that I almost killed myself in this morning trying to find my slippers), but I will try to dispel the belief that I am superwoman by posting some of the pictures and stories that I would have otherwise censored before this morning's revelation while sitting in my driveway. I just hope that all of my friends out there, whether physical or cyber, will have the same respect for me knowing I live in a hobo camp. At least it's a happy hobo camp.
Tuesday, September 25, 2012
Modern Wing Back Chair: Love it or hate it?
Cal's new physical therapy office (for rehabbing his shoulder) sits just in the middle of my three favorite thrift stores. Not that I ever needed an excuse to shop for a great deal, but now, every Tuesday and Thursday I am guaranteed an hour to hit all three stores before closing time. Last week I found the most awesome-unusual, modern, cool, ugly?-wing back chair that I just had to have. When I say "I had to have it," I don't necessarily mean that I have to have it and keep it. I mean that I have to acquire something based on a combination of its coolness, low price and the fact that it doesn't belong in a thrift store. Later I decide where it really belongs, which might be my house, my antique booth, or in someone else's house for a slightly higher price than I paid for it. I never mark things up too high because my grandfather always says, "You have to leave room for the next guy to make a profit."
![]() |
![]() |
| Chair side view. Piped in a dark cranberry suede cloth. |
This is a handmade modern wing back chair by Vanguard Furniture. This particular chair is from their Bungalow Collection. It has a tall back (50.5" tall X 30" wide X 30" deep). It is super comfy and has a down-filled throw pillow with a removable cover. It appears to never have been sat in. It appears to be brand new.

Here is my dilemma. I saw this chair in one of the many decorating and home improvement magazines I read monthly I would think "wow, that chair is awesome!" But, as neat as it is, and as expensive as it was, it is really not my style. Although it matches our green walls and fall decor, both are temporary. We are planning on painting the walls dark tan. When fall is over, and all the pumpkins and leaf garland is put away, there really isn't any orange in my house. The light colored laminate flooring is being replaced with dark wood. That being said, this chair looks pretty nice in the corner of my dining room. Is it just too designer-ish for me? Cool in a magazine but not in my house? What do you think?
![]() |
| The original tag. See what somebody paid to have this chair made? $1,279.00! |

Here is my dilemma. I saw this chair in one of the many decorating and home improvement magazines I read monthly I would think "wow, that chair is awesome!" But, as neat as it is, and as expensive as it was, it is really not my style. Although it matches our green walls and fall decor, both are temporary. We are planning on painting the walls dark tan. When fall is over, and all the pumpkins and leaf garland is put away, there really isn't any orange in my house. The light colored laminate flooring is being replaced with dark wood. That being said, this chair looks pretty nice in the corner of my dining room. Is it just too designer-ish for me? Cool in a magazine but not in my house? What do you think?
Update****March 13, 2013****
I decided to sell the chair in my shop about a week after this post. As much as I loved the chair, it wasn't right for my house or my color scheme. It lasted for a day until a sweet young couple put it on lay-a-way. Purchase price $450. What a deal!
Sunday, August 26, 2012
Preparing for Hurricane Isaac
![]() |
| The pretty tubes at Bob's Canoes |
The ride home from Milton was quiet. We were sun-drenched and worn out after a long day on a lazy river. As we drove home listening to the radio the alerts blurted through the music updating us on the storm's progression. "The Florida panhandle is under hurricane warning," and "Santa Rosa County Schools are cancelled beginning on Tuesday," aired on every radio channel. My cell phone signaled notifications from the kids' coaches and the superintendent of schools with messages granting permission to evacuate and encouraging families to stay safe. I guess there is a hurricane coming.
It wasn't until we entered into our neighborhood that things were noticeably different. People were actively boarding up their windows. Boats, just pulled from the water, were sitting on trailers in driveways instead of bobbing gracefully in the aqua blue waters of Pensacola Bay. My phone rang.
"Hi Jenni, it's Dad," he said. "Is everything OK there?"
I assured him that we have a plan-a plan to prepare the house and to evacuate if necessary-we just hadn't started yet. He, of all people, would understand. My dad always says that it makes no sense to worry about things and spend lots of time preparing for them if in the end what is going to happen is going to happen anyway. And he is right. We could have stayed home all day today preparing for a storm that might or might not hit us, or enjoyed a day on the river. We chose the latter.
After today's sunny day I am looking forward to some rain, wind, and clouds. I love the anticipation of impending severe weather and the feeling in our house when we are hunkered down, waiting. The kids get along better, they want to help out, they wait for cues from us that dictate how they should react to emergency alerts. We stay calm so they can stay calm.
But now it's time. It's time to fill vehicles and the generator with gas. It's time to clean-up around the pool and move patio furniture, bikes and yard toys into the garage so they don't become projectiles under the control of hurricane strength winds. It's time to make a mental note of where the photo albums are, the savings bonds, and each of the kids' memory boxes in case we have to flee. It's time to remember the feeling of returning to Pensacola after Ivan hit here in 2004 and the devastation it caused that can still be felt. Even today, eight years later, there are vacant lots where houses once stood. Certainly Isaac is nothing in comparison to Ivan-which was projected to make landfall as a category 5 hurricane. But it is a hurricane nonetheless. And due to the uncertainty of its path, strength and timeline, it's time to start taking Hurricane Isaac seriously-well, more seriously anyway.
Thursday, July 12, 2012
Let's Add Curb Appeal: Before & After Photos
Thank you to so many of you who visited the This Old House website and rated our exterior renovation entry in the Reader Remodel contest. As you know, despite a call from Scott, the editor, we didn't win the truck this year. (Read the full story in my "Did I Catch You at a Good Time?" blog entry.) But talking with him on the phone about our project, and learning that our entry was "notable enough" to gain recognition in the issue, was a nice consolation. Alas, the reveal issue was published in July and we weren't mentioned anywhere. Having a background in publishing I am not too surprised. Some content makes the cut, and some doesn't.
Our exterior renovation included:
I've been busy keeping up with weeding the flagstone path (despite having laid weed cloth beneath the stones), and watering the garden by hand since we still don't have the front yard sprinkler system up and running. My red potting bench is getting lots of use storing gardening gloves and an antique watering can. It also makes a great Lego table for Rowan and Davison who like to be wherever Mommy is. The bistro set and wicker chairs couldn't have been better picks for porch seating. I've spent hours this summer sitting under the ceiling fans, reading my decorating magazines while the kids have enjoyed tea parties and picnic lunches.
When we bought this house I didn't give the front porch any thought. It had been covered with clutter and camouflaged by green paint. It wasn't until after moving in that we realized the space's potential. And we're certainly enjoying the fruits of our labor on this project.
The gardens and walkway were really important to me. I wanted to create the feel of a New England cottage-comfortable and cozy. The flower garden is made up mostly of Salvia, Daisy, Mexican Heather, Black Eyed Susan and decorative grasses. Large sago palms, the only two plantings that existed in the original landscape, anchor the two sides of the garden.
Our exterior renovation included:
- New exterior paint
- Finishing and installing a new front door and sidelight
- Updating house numbers and doorbell
- Wrapping and trimming-out porch columns
- Staining the concrete porch floor
- Laying a flagstone walkway
- Installing a tongue & groove porch ceiling
- Installing ceiling fans and porch lighting
- Constructing window shutters out of reclaimed wood
- Installing new gutters and downspouts
- Defining the garden spaces and planing perennials
- Adding a fountain and yard statues
- Furnishing the porch
I've been busy keeping up with weeding the flagstone path (despite having laid weed cloth beneath the stones), and watering the garden by hand since we still don't have the front yard sprinkler system up and running. My red potting bench is getting lots of use storing gardening gloves and an antique watering can. It also makes a great Lego table for Rowan and Davison who like to be wherever Mommy is. The bistro set and wicker chairs couldn't have been better picks for porch seating. I've spent hours this summer sitting under the ceiling fans, reading my decorating magazines while the kids have enjoyed tea parties and picnic lunches.
When we bought this house I didn't give the front porch any thought. It had been covered with clutter and camouflaged by green paint. It wasn't until after moving in that we realized the space's potential. And we're certainly enjoying the fruits of our labor on this project.
| Before: Every square inch of the house was green. Also, notice what is missing here? There is no walkway to the front door. |
| After: New paint in a much prettier shade of green and a winding flagstone path lead to a welcoming landing and a new front door. |
![]() |
| Dave brought this door knocker of his pilot wings home from for me from Korea. As soon as we got to FL we had Dermody engraved on the banner. |
One of the first things we did when we moved into the house was start painting the exterior. We knew that a fresh coat of paint and a contrasting trim color would help transform the exterior and we wanted to see results quickly. We bought an unfinished wood door and sidelight at a building materials outlet and primed and painted the door inside once it was too late to work outside. Installing the sidelight was a breeze. I actually did it myself when Dave was at work. Cutting the door down to size, adding hinges, and hanging the door was Dave's project, and it was not easy.
| This pair of solid wicker steamer chairs were a perfect find for the porch. They recline and have pull-out footrests. |
With all the other renovations on our list there was no way we could afford flagstone for the walkway-but I really wanted it to complete the look. We removed old flagstone from the backyard of a rental property that we own on the other side of town and used it to form the new walkway. We had just enough!
| I found this vintage bistro set on craigslist for $20. A good sanding and a fresh coat of paint gave it a whole new look. The vinyl decals add a personal touch. |
| A potting bench under the window adds a touch of color. |
![]() |
| Welcome home! |
Saturday, July 7, 2012
The Perfect Mudroom: Before & After Photos
I can't believe how many people have no idea what a mudroom is. For as long as I can remember, and even moreso since I started a family, I have dreamt about the perfect mudroom. A mudroom isn't as formal as a foyer, which is a landing just inside the front door for greeting guests. It's not a breezeway, as it doesn't connect a barn or garage to the house. It isn't what Davison thought either. "It's a room filled with mud."
The house I grew up in on Spring Street in Amesbury, MA was a late 1700's colonial. Our mudroom was a small space just inside the back door that was outfitted with built-in peg racks along the walls and baskets for hats and mittens. The knotty pine floors were worn through from all the foot traffic. There was a pond in our backyard so our space doubled as a place to put on ice-skates and thaw out firewood for the wood stove-our only source of heat.
My mudroom here in Florida will never experience the commotion that accompanies the cold weather months in New England. It won't see the days of winter boots and waterlogged mittens in need of a thaw. However, it will cheerfully hold the flip flops from our feet and be a comfortable place to brush the white sands of Pensacola Beach from between our toes. In fall it will be packed with school bags, muddy cleats and football pads.
I incorporated every item from my list of "must haves" into the design of our new mudroom. From sunny window seats with flip-top lids for storage, to a place to hang my collection of vintage tourist plates bought over the years at each of our duty stations, everything has its place.
![]() |
This picture was taken from the kitchen doorway
looking toward the back door. Cal's bedroom
door is on the left. The window looks into the
driveway. The back door is to the right.
|
![]() |
| Lockers for each child hold shoes and sporting gear. An old shrimp boat sign reading "Thistle" sits above the lockers adding a splash of color. A primitive painted white bench offers a place to sit. |
![]() |
A hand forged iron wall rack that we had made in Sicily hangs just inside the door.
Hand painted tiles show Mt. Etna in a typical Sicilian scene.
|
Mudroom Design Must-Haves:
- Location near the laundry room for washing uniforms and gym clothes
- Lockers for each family member
- Shoe cubby for guest shoes
- Storage for totes and bags for trips to the beach or sleepovers
- Pet supply storage and hangers for leashes
- Cabinet for store returns
- An area for outgoing mail
- Desk area for the family calendar, lateral files for each child's school papers and permission slips
- Area to display artwork
- Clock
- Bench for changing shoes
- Seat near the window for waiting for company or a ride
- Hanging coat rack near the door
- Storage for bug spray and sunblock
- A closet
Tuesday, July 3, 2012
Kids For Trade
Living away from family all these years is a bummer. Sadly, my kids hardly know their extended family. They have never had family birthday parties surrounded by aunts and uncles, proud grandparents and cousins to play with. I can count on one hand the number of times they have met Dave's parents or my grandfather, who happens to still be alive.
In contrast, I knew my paternal grandmother like I know my own mother. I spent weekends at her house growing up, and weeks at a time with her at her camp in New Hampshire. When I got older, and she got older, I called her just about every other day. I remember thinking that I would not be able to live without her when she died. But I made it through.
Living away from family all these years has opened the door to awesome opportunity. We have made friends with people that we love so much, and identify with so well, that they might as well be family. These are the people that we talk to every day through text or Facebook or have made the Godparents of our children. Their kids are our kids' best friends. We carry on relationships with these chosen few because we want to, not because blood relation and the branches of the family tree expect us to. They have probably spent more birthdays with my children than my own parents have which is both sad, and a blessing at the same time.
We met Lisa and John when we moved to Sicily in 2007. Coincidentally both of our families had been stationed in Maine at the same time but had never met. My friend Dina, who knew both of us, assured me that we would get along great if we ever crossed paths. In Italy we finally did cross paths and Dina was right.
Dave and I drove three hours east today meet up with Lisa who drove three hours west to meet us for a kid swap. Her kids Sarah, Hannah and Will are the same ages as my Evelyn, Lillian and Rowan and you couldn't imagine cousins who could get along better. I feel an overwhelming gratitude for the life we have been blessed with as a families serving in the Navy. I am honored that Lisa trusts us like family to take care of her kids for the week. I am thankful that my husband is at home to help me with the kids and that we can give Lisa a week off while her John is out to sea.
So yes, living away from relatives is a bummer sometimes. I miss my friends back home, family and Dave's family too. But the distance the military has forced us to sustain has made us vulnerable-opening the pathway to new friendships that are as strong as family ties.
- Two weeks ago Austin drove 8 hours to Orlando to spend the weekend with his best friend Justin, a friend made during our tour in Italy. When we think of Justin living 8 hours away we think of that as close.
- Last week Abby (Austin's girlfriend of two years who lives in Virginia) and the boys' friend Sarah came to visit for the week. They have visited us 3 times in 6 months. It may be a lot of miles but really Virginia's only a short flight away. I am certain they will remain lifelong family friends
- Today Austin and Cal flew to Virginia for a few days to catch up with old friends. They called to say it was weird seeing new people living in our house and they didn't like it.
- At the end of the week Austin and Cal are heading to New Hampshire and then Massachusetts to hike with my parents and have a family cookout at my Dad's beach house. My sister is arranging for the teenage kids of my high school friends to be there too. My kids don't see any of them often enough but when they do, they pick up as if they were never apart.
- This week we are hosting the McGonagle kids. Next week our brood is headed to Lisa's house for another kid trade.
- Phil and Amie, Rowan's Godparents, just got orders to Japan for the next two years. We are lucky enough to be stationed 30 minutes away from each other until January 2013.
All of these relationships are possible courtesy of the red, white and blue
and years of serving in the US Navy!
![]() |
| Dave at Malcolm House's retirement ceremony. |
| Family vacation with the McGonagles, Outer Banks, NC, 2011. Lily, Hannah, Sarah and Evelyn |
![]() |
| My godmother (Great Aunt Elaine) with Rowan and Davey during a visit to Virginia, 2011. |
![]() |
| Rowan and Will swimming in Sicily, Italy, 2009. |
![]() |
| Landon's birthday stationed in Brunswick, Maine with the Brock boys, 2006. Harrison, Liam, Ethan and Landon |
Subscribe to:
Posts (Atom)


.jpg)